1
Facility Guidelines
Space Requirements
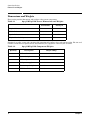
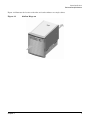
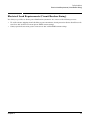
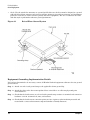
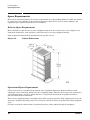
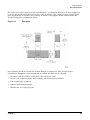
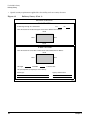
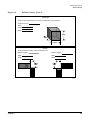
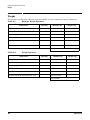
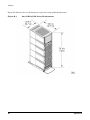
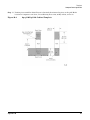
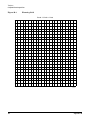
The service area space requirements, shown in Figure 2-3, are minimum dimensions. If other equipment is
located so that it exhausts heated air near the cooling air intakes of the computer system cabinets, larger
space requirements are needed to keep ambient air intake to the computer system cabinets within the
specified temperature and humidity ranges.
Figure 2-3
Footprint
Space planning should also include the possible addition of equipment or other changes in space
requirements. Equipment layout plans should also include provisions for the following:
•
Channels or fixtures used for routing data cables and power cables
•
Access to air conditioning ducts, filters, lighting, and electrical power hardware
•
Power conditioning equipment
•
Cabinets for cleaning materials
•
Maintenance area and spare parts
Chapter 2
29