1
햲
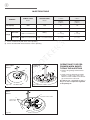
GAS AND ELECTRIC CONNECTION
Rif.
inch
mm
A
7” 15/32
190
B
17” 15/16
455.5
C
D
6” 11/16 ÷ 8”
21/32 (*)
17” 15/16
170 ÷ 220 (*)
455.5
* : Depending on feet regulation
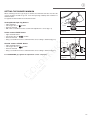
Dotted line showing the position
of the range when installed
Area for GAS connection
B
Area for ELECTRICAL
connection
D
A
C
Fig. 1.2
7