1
FRAMING & FINISHING
FRAMING & FINISHING
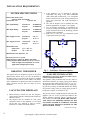
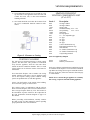
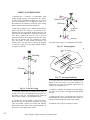
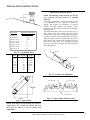
1) Determine the total thickness of the facing material
(e.g. drywall plus ceramic tiles) to allow the finished
surface to be flush with the front of the unit. The
ASC-42 series may be installed with the facing
material adjacent to the finished flange.
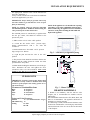
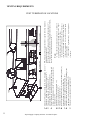
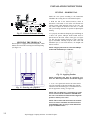
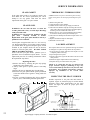
Fig. 6 – Framing Side View
42 5/8"
30 1/8"
Fig. 4 – Facing Options
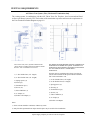
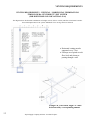
2) Frame in the enclosure for the fireplace. A rough
framed opening of 33” high by 38” will be required
for installation (see figure 5-7).
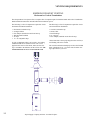
60 1/4"
Fig. 7 – Corner Installation
NOTE: The fireplace does not have to be
completely enclosed in a chase. The clearance on
the top of the fireplace is 0” to the spacers. You
must maintain clearance from the vent
components to combustibles.
IMPORTANT: The header above the framed
opening must be placed upright so as to allow for
proper clearance of the vent pipe. See figure 6.
Note: header is turned on its
side to maintain clearance
to the vent pipe
37"
height
42"
width
Fig. 5 – Framed Opening
6
3) If the fireplace is to be installed into an exterior wall.
The enclosure or fireplace chase should be insulated
to the same degree as the home. Check with your
local building official for any additional local
requirements (e.g. vapor barriers, drywall).
NEVER INSULATE THE FIREPLACE ITSELF
4) The top of the fireplace should be no closer than 18”
With Simpson Duravent pipe, or 21” with flex pipe
to the ceiling.
Alpine Supply Company 42 Direct Vent Gas Fireplace