1
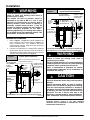
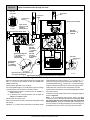
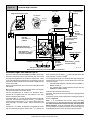
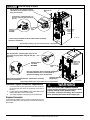
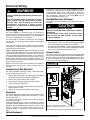
A 3″ (76.2mm) clearance is required on the right side of the furnace
in order to run the copper or plastic condensate drain line.
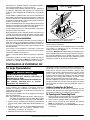
Standoff Filter Rack
Figure 40
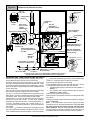
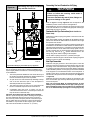
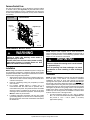
Downflow Furnace Installation
Non-Combustible Floor Installation
Using Optional
Standoff Filter
Rack
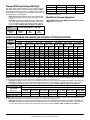
Fabricate a plenum to the dimensions given in Table 13, for the
furnace outlet. Plenum should be flanged, approximately 3/4″
(19.1mm) for support.
Note: The three (3) screws in the top panel of the furnace next to
the duct flange MUST be removed to provide serviceability of the
primary heat exchangers in the downflow installation
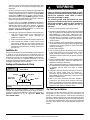
1. Position plenum through the floor and set the furnace over
the opening in the floor. If necessary, grout around the base
to seal air leaks between the base and the floor.
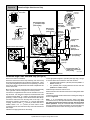
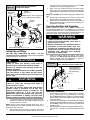
Combustible Floor Installation
!
FIRE HAZARD
25−21−45a
Failure to follow this warning could result in
personal injury, death, and/or property damage.
CAUTION
!
Place furnace on noncombustible subbase on
downflow applications, unless installing on
non−combustible flooring.
REDUCED FURNACE LIFE HAZARD
Failure to follow this caution may result in reduced
furnace life.
If filters are only suitable for heating application,
advise homeowner that filter size may need to be
increased if air conditioning is added.
The noncombustible subbase also must be used
on downflow applications in addition to a coil box
installation.
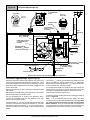
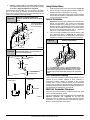
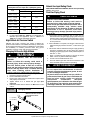
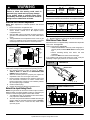
Addition Of Air Conditioning
When a refrigeration coil is used in conjunction with this unit, it
must be installed parallel with or on the discharge side of the unit to
avoid condensation on the heat exchanger. All furnaces are
designed with a break−away duct flange on the supply air side of
the furnace. This allows for installation in the horizontal right or
downflow applications. The coil installation instructions must be
consulted for proper coil location and installation procedures. With
a parallel flow arrangement, dampers must be installed to prevent
chilled air from entering the furnace. If manually operated dampers
are used, they must be equipped with a means to prevent
operation of either unit unless the damper is in full heat or full cool
position.
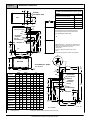
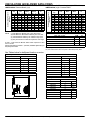
Table 13
Sub−base for
Combustible Floors
Part Number
WARNING
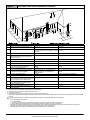
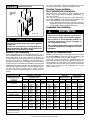
Subbase for Combustible Floor
NOTE: The three(3) screws in the top panel of the furnace next to
the duct flange MUST be removed to provide serviceability of the
primary heat exchangers in the downflow installation
Note: When using the subbase for combustible floors, the
discharge air duct flanges on the furnace MUST be broken down to
provide proper fit up to the subbase. Use duct pliers to bend the
duct flanges flat onto the furnace casing. DO NOT bend the duct
flanges inward (toward the heat exchangers) as air flow
restrictions may occur.
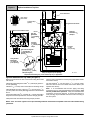
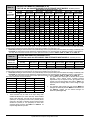
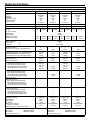
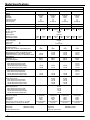
Subbases for Combustible Floors Dimensions in(mm)
Sub−base for Combustible
Floor Dimensions
H*
J*
K**
1511/16
(398.5)
195/16
(490.5)
2215/16
(582.6)
2411/16
(627.1)
283/4
(730.3)
283/4
(730.3)
283/4
(730.3)
283/4
(730.3)
149/16
(369.9)
183/16
(462)
2113/16
(554)
239/16
(598.5)
153/4
(25.4)
193/8
(181.1)
209/16
(522.3)
209/16
(522.3)
209/16
(522.3)
209/16
(522.3)
149/16
(369.9)
183/16
(462)
2113/16
(554)
239/16
(598.5)
Opening In Floor
L
M
N
16(406.4)
161/4
(412.8)
161/4
(412.8)
161/4
(412.8)
161/4
(412.8)
145/8
(371.5)
181/4
(463.6)
217/8
(555.6)
235/8
(600.1)
161/16
(408)
161/16
(408)
161/16
(408)
161/16
(408)
161/4
(412.8)
161/4
(412.8)
161/4
(412.8)
161/4
(412.8)
145/8
(371.5)
181/4
(463.6)
217/8
(555.6)
235/8
(600.1)
Opening In
Base For Plenum
P
R
Typical Plenum
Dimensions
S
T
Furnace Only
NAHH001SB
NAHH002SB
NAHH003SB
NAHH010SB
16(406.4)
16(406.4)
16(406.4)
15 (381)
15 (381)
15 (381)
15 (381)
131/2
(342.9)
171/8
(435.6)
193/4
(501.7)
221/2
(571.5)
15 (381)
15 (381)
15 (381)
15 (381)
131/2
(342.9)
171/8
(435.6)
193/4
(501.7)
221/2
(571.5)
Subbase for Coil Box
NAHH004SB
NAHH005SB
NAHH006SB
23 (284.2)
NAHH009SB
243/4
(628.7)
15 (381)
15 (381)
15 (381)
15 (381)
131/2
(342.9)
171/8
(435.6)
193/4
(501.7)
221/2
(571.5)
15 (381)
15 (381)
15 (381)
15 (381)
131/2
(342.9)
171/8
(435.6)
193/4
(501.7)
221/2
(571.5)
*
**
Outside Dimension
Base Spacer Side To Side
Conversion: 1 in = 25.4 mm
41
440 01 1024 04
Specifications are subject to change without notice