1
WOLF ELECTRIC COOKTOPS
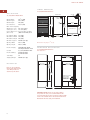
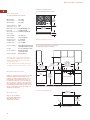
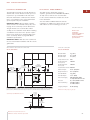
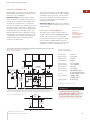
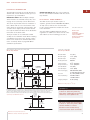
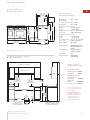
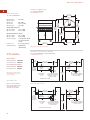
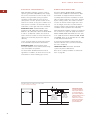
OVERALL DIMENSIONS
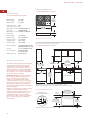
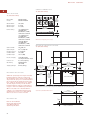
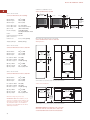
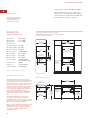
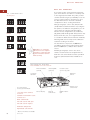
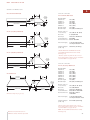
30" (762) Unframed Electric Cooktop
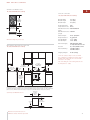
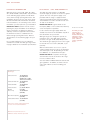
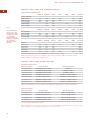
S P E C I F I C AT I O N S
30" (762) Unframed Electric Cooktop
Overall Width
30" (762)
Overall Height
4" (102)
Overall Depth
21" (533)
Heating Elements
Four
Temperature Zones
Six
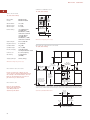
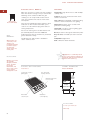
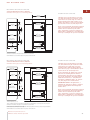
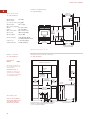
21"
(533)
OVERALL
DEPTH
30" (762)
OVERALL WIDTH
Max Element Power 750 W / 2200 W and
(two dual)
950 W / 1900 W
Max Element Power 1200 W and 1500 W
(two single)
Cabinet Width
33" (838) rec
Cabinet Depth
22 3/4" (578) min
Height Clearance
4" (102) min
Cut-Out Width
28 3/8" (721)
Cut-Out Depth
19 3/8" (492)
Electrical Supply
240 V AC / 60 Hz / 40 amp
208 V AC / 60 Hz / 30 amp
Conduit
4' (1.2 m) flexible 3-wire
Electrical Rating
6.8 kW at 240 V
5.2 kW at 208 V
Shipping Weight
45 lbs (20 kg)
4" (102)
Dimensions may vary to +
– 1/8" (3).
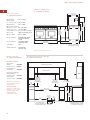
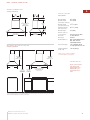
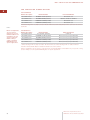
I N S TA L L AT I O N S P E C I F I C AT I O N S
30" (762) Unframed Electric Cooktop
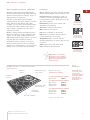
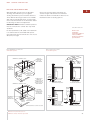
I N S TA L L AT I O N O P T I O N S
13" max
(330)
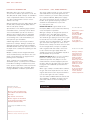
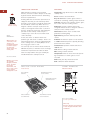
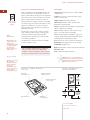
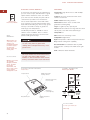
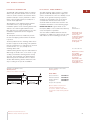
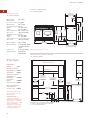
The Wolf 30" (762) unframed electric cooktop
can be mounted flush with the top of the
countertop or as a frameless installation
sitting on top of the countertop surface. In
either installation the cooktop cut-out dimensions are the same. If mounted flush with
the countertop, a recessed area surrounding
the cooktop cut-out is required.
IMPORTANT NOTE: Flush mount installations
are intended for granite, solid surface or
stone countertop surfaces only. If the
cooktop is to be mounted flush with the
countertop, fabrication of the recessed area
must take place before the final countertop
installation. A template of the countertop
cut-out will be provided with the cooktop for
fabrication purposes.
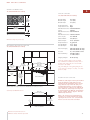
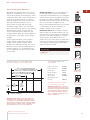
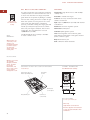
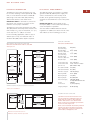
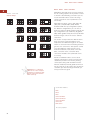
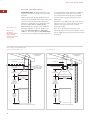
A Wolf 30" (762) single oven may be installed
below the 30" (762) unframed electric
cooktop. For this installation, unless you are
using cabinets deeper than 24" (610), it is
recommended that the electrical supply
be placed in the base cabinet to the right of
the oven. Refer to page 6 for additional
specifications.
24" OR 30"*
(610 or 762)
TO COUNTERTOP
SEE COUNTERTOP
CUT-OUT BELOW
18"
(457)
2"**
33" (838)
RECOMMENDED
CABINET WIDTH
18"
(457)
SEE COUNTERTOP
CUT-OUT BELOW
2"**
(51)
(51)
4" (102)
4 " min (102)
3 1/2" (89)
24" min
36"(914)
STANDARD
FLOOR TO
COUNTERTOP
HEIGHT
(610)
E
10"
(254)
30-INCH OVEN OPENING
*Minimum 24" (610) from protected cabinet or 30" (762) from unprotected cabinet to countertop.
**Minimum clearance from side edge of cooktop cut-out to combustible surface up to 18" (457) above countertop.
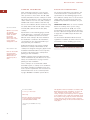
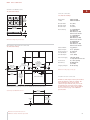
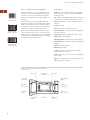
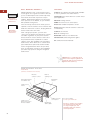
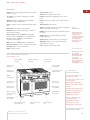
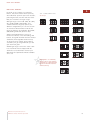
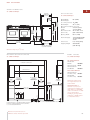
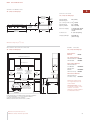
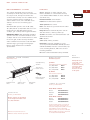
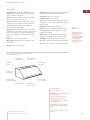
Countertop Cut-Out Dimensions
1 5/16" (49)
RECESSED AREA FOR
FLUSH MOUNT INSTALLATION ONLY
RADIUS
30 1/8"* (765)
RECESSED AREA FOR
FLUSH MOUNT INSTALLATION ONLY
28 3/8" (721) COOKTOP
CUT-OUT WIDTH
COUNTERTOP
PROFILE
7/8"
(22) max
21 1/8"* (537)
RECESSED AREA
FOR FLUSH MOUNT
INSTALLATION ONLY
5/16"(24)
7/16" (11) RADIUS
19 3/8" (492)
COOKTOP
CUT-OUT DEPTH
1 9/16" (40)
FRONT OF COUNTERTOP
*Minimum dimension, but may be exceeded by up to 1/8" (3).
16
2 7/16" (62)