1
CLEARANCES and HEIGHT REQUIREMENTS
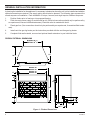
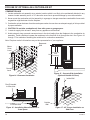
4. Mantel clearances: The canopy supplied with the unit
must be installed. If a combustible mantel is installed,
it must meet the clearance requirements as shown in
Figure 5.
12"
10"
8"
6"
23"
21/2"
16"
19"
21"
12"
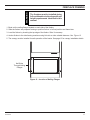
Figure 5 - Mantel Clearances
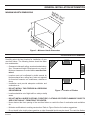
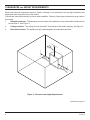
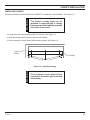
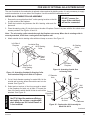
5. Floor clearance: This inner chamber firebox floor must be installed at least 5" above any combustible
flooring material, such as carpeting or asphalt tile, which is closer than 14" to the base of the firebox. See
Figure 6.
Or
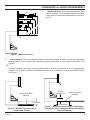
The inner chamber firebox floor may be installed nearer to the floor if a minimum of 14" of noncombustible
material such as slate or marble is installed between the base of the firebox and the combustible flooring.
See Figure 7.
Non-Combustible
Material
Can Be
Less than 5"
Non-Combustible
Material
5" Minimum
Figure 6 - Minimum Clearance above
Combustible Flooring
61D1013
14" Minimum
Figure 7 - Minimum Clearance above Combustible
Flooring with Non-Combustible Material Installed at
Base of Fireplace