1
GENERAL INSTALLATION INFORMATION
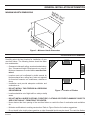
In planning the installation for the appliance it is necessary to determine where the unit is to be installed and whether
optional accessories are desired. Gas supply piping should also be planned. The following steps represent the
normal sequence of installation. Each installation is unique, however, and might require a different sequence.
1. Position firebox prior to framing or into prepared framing.
2. Field wire main power supply to models with fan kit. (Electrical connections should only be performed by
an experienced, licensed /certified tradesman). Electrical outlet is needed with fan kit.
3. Plumb gas line. (Gas connections should only be performed by an experienced, licensed/certified tradesman).
4. Install vent-free gas log heater per the instructions provided with the vent-free gas log heater.
5. Complete finish wall material, surround and optional hearth extension to your individual taste.
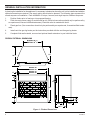
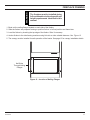
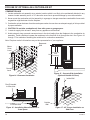
FIREBOX EXTERNAL DIMENSIONS
BUF400: 2413/16"
BUF500: 3013/16"
21"
241/4"
BUF400: 40"
BUF500: 46"
2"
BUF400: 36"
BUF500: 42"
61/2"
219/16"
34"
69/16"
6"
103/8"
23/16"
14 /16"
7
Figure 1 - Firebox Dimensions
61D1013