1
The size of the openings depends upon whether the air comes from
inside or outside of the structure.
1. All air from inside the structure:
Each opening MUST have at least 1 sq in. of free area per
1000 Btuh of the total input for all equipment within the
confined space, but not less than 100 sq in. per opening. (See
Fig. 2.)
For Example:
For Example:
58DFA FURNACE
INPUT BTUH
66,000
88,000
110,000
132,000
MINIMUM SQ FT
WITH 7-1/2 FT
CEILING
440
587
734
880
If the unconfined space is of unusually tight construction, air for
combustion and ventilation MUST come from either the outdoors
or spaces freely communicating with the outdoors. Combustion
and ventilation openings must be sized the same as for a confined
space. A minimum opening with a total of at least 1 sq in. per 5000
Btuh of total input rating for all equipment must be provided.
Return air must not be taken from the room unless an equal or
greater amount of air is supplied to the room.
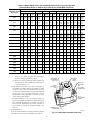
58DFA FURNACE INPUT BTUH
66,000
88,000
110,000
132,000
FREE AREA PER
OPENING (SQ IN.)
100
100
110
132
If the building is constructed unusually tight, a permanent opening
directly communicating with the outdoors should be provided.
This opening should have a minimum free area of 1 sq in. per 5000
Btuh of total input rating for all equipment in the enclosure.
If the furnace is installed on a raised platform to provide a
return-air plenum, and return air is taken directly from the hallway
or space adjacent to the furnace, all air for combustion must come
from outdoors. (See Fig. 3.)
CONFINED SPACE — A confined space is defined as one whose
volume is less than 50 cu ft for each 1000 Btuh of the total input
ratings of all appliances installed in that space. A confined space
MUST have 2 permanent openings, 1 within 12 in. of the ceiling,
and the other within 12 in. of the floor. (See Fig. 2.)
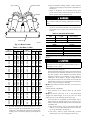
VENT THROUGH ROOF
(CATEGORY I)
DUCTS TO
OUTDOORS
1 SQ IN.
PER 4000
BTUH*
INTERIOR
HEATED
SPACE
12″ MAX
1 SQ IN.
PER 1000
BTUH* IN DOOR
OR WALL
UNCONFINED
SPACE
6″ MIN
(FRONT) †
12″ MAX
1 SQ IN.
PER 2000
BTUH*
D
AIR
DUCTS
TO
OUTSIDE
1 SQ IN.
PER 1000
BTUH* IN DOOR
OR WALL
12″ MAX
1 SQ IN.
PER 2000
BTUH*
SUPPLY AIR
12″ MAX
* Minimum opening size is 100 square in. with
minimum dimensions of 3-In.
† Minimum of 3-In. when type B-1 vent is used.
SUPPLY AIR
12″
MAX
A RETURN VENT
THROUGH
ROOF
(CATEGORY I)
F
1 SQ IN.
PER 4000
BTUH*
CONFINED
SPACE
RETURN
AIR
E
B
OUTDOORS
1 SQ IN.
PER 4000
BTUH*
G
12″
MAX
C
12″ MAX
DUCT
TO
OUTDOORS
1 SQ IN.
PER 4000
BTUH
*Minimum dimensions of 3-In.
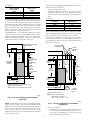
NOTE: Use any of the following
combinations of openings:
A&B C&D D&E F&G
A93387
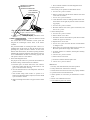
Fig. 2—Air for Combustion and Ventilation
(Inside Air)
A93388
Fig. 3—Air for Combustion and Ventilation
(Outside Air)
NOTE: In determining the free area of an opening, the blocking
effect of the louvers, grilles, and screens must be considered. If the
free area of a louver or grille design is unknown, assume that wood
louvers have a 20 percent free area and metal louvers or grilles
have a 60 percent free area. Screens, when used, must not be
smaller than 1/4-in. mesh. Louvers and grilles must be constructed
so they cannot be closed.
4
2. All air from outdoors:
a. If combustion air is taken from outdoors through vertical
ducts, the openings and ducts MUST have at least 1 sq in.
of free area per 4000 Btuh of the total input for all
equipment within the confined space.