1
ADAPT-BUILDER
SOG Model Generation
Chapter 2
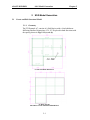
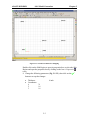
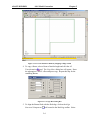
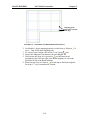
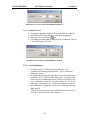
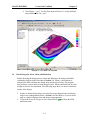
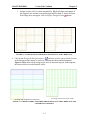
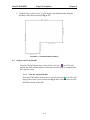
Figure 2.1.2-3 Modifications to Slab Region
2.1.3
Generate the Stiffening Beams
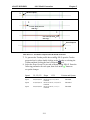
Stiffening Beams of dimensions 12”x20” will be used and offset 4” below
the Slab soffit, giving a total height of 24”.
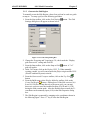
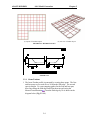
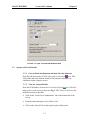

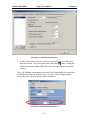
1. From the Build toolbar, click on the Create Beam
tool. Next click on
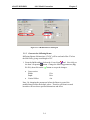
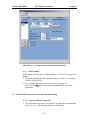
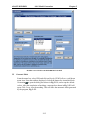
the Item’s Properties button. Change the following parameters (Fig.
2.1.3-1), then click on the
button to accept the changes:
•
•
Cross-section
Width:
Depth:
Vertical Offset
12 in
20 in
4 in
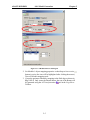
Note: By changing the parameters before the Beam is created, the
modifications become the default values. Therefore, all Beams created
hereafter will have these specified dimensions and offset.
2-4