1
Concrete slab overlay (ground-bearing only)
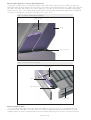
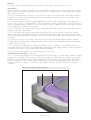
15.18 The foam is spray applied to the wall, around the floor perimeter edges, to provide edge insulation. If required
a VCL, minimum 0.125 mm thick, is laid over the boards with 150 mm laps. The concrete slab is laid to the required
thickness in accordance with BS 8000-9 : 2003 and BS 8204-1 : 2003.
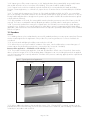
Timber-frame walls (see Figure 5)
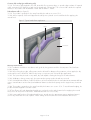
15.19 The product is sprayed into the cavity formed by the studs as in section 15.4.
15.20 Where required, a VCL with lapped and sealed joints is placed over the stud face before applying the
internal finish.
Figure 5 Typical timber-frame application
Walltite
VCL
plasterboard
Masonry external walls
15.21 Installation should be in accordance with good dry lining practice and the relevant parts of the Certificate
holder’s literature.
15.22 Before fixing the product, sufficient time must be allowed for damp-proofing treatments, where applied, to dry
out the wall (see also, BS 6576 : 2005 for dry lining in conjunction with a chemical dpc application).
15.23 This system may be used on any stable, dry wall capable of taking the fixings for the timber battens.
15.24 Wallpaper, skirting, picture rails, gloss paint and projecting window boards are removed.
15.25 Pre-treated timber battens of sufficient thickness are mechanically fixed to the wall substrate at maximum 600 mm
centres. Vertical battens are then fitted, with additional battens used around openings and to support heavy horizontal
items.
15.26 The product is sprayed into the cavity formed by the battens as in section 15.4. To avoid thermal bridging, the
product should be applied to window reveals.
15.27 An effective VCL with lapped and sealed joints is placed over the timber battens before applying the internal
finish, unless an assessment to BS 5250 : 2002 indicates that it is not necessary.
15.28 Jointing and finishing of the plasterboard lining is carried out in the appropriate manner applying plasterer’s
scrim to all joints and a thin coat of plaster. Timber skirting can be fixed into the horizontal batten at floor level.
Page 12 of 16