1
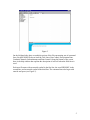
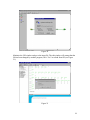
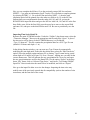
Figure 16
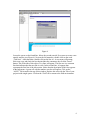
Use the first icon (the arrow) from the top GIS toolbar to select the elements. Double
click on the first conduit (number 1000). Select a circular type (2), and enter the
appropriate values: a length of 300 ft. and a slope of 7.3% (see Figure 17). In the
RUNOFF block, the pipe slopes are entered as ft/ft (vertical to horizontal inverted slope),
not as %, so enter 0.073 here. However, in the TRANSPORT block, the pipe slopes are
entered as ft/100ft, or as a %. The required units, for each cell, may be found in the help
window’s hyperlink.
If the material of the pipe is concrete, then a Manning’s n of 0.013 is suitable. The width
(pipe diameter) used here is 1 ft. (make sure you don’t use any size smaller than the
minimum pipe size allowed by the reviewing agency). Again, in the TRANSPORT
module where automatic re-sizing is being used, it is recommended that the minimum
allowed pipe diameter be entered for all pipes, and the program will re-size the pipes
automatically in the output file. In the RUNOFF block, this option is not available, so the
actual pipe sizes must be used.
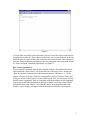
Enter a zero for “Full Depth”, the program will not run for with any other value (values
greater than zero are used for open channels). When you are finished entering the conduit
data, click the x button in the top right corner of the entry screen. Now enter the
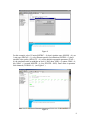
information for the other conduit. Pipe 1001 is 300 ft long, with a minimum diameter of 1
ft., a 5.6% (0.056) slope and is concrete (n = 0.013).
14