1
PRE-INSTALLATION
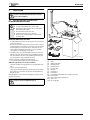
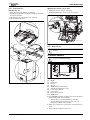
Do not operate the appliance if the flue terminal fitted on the outside wall
or roof is obstructed or damaged.
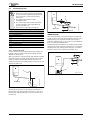
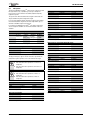
170/210mm***
960mm
CONNECTIONS:
Heating System: 22mm compression fittings
Gas: 22mm compression fittings
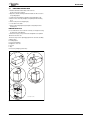
PREPLUMBING
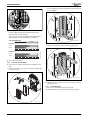
With the plumbing manifold installed, pipe work can be installed to the
valves on the manifold.
600mm**
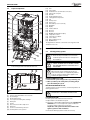
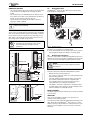
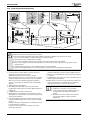
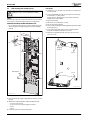
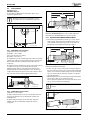
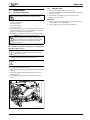
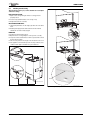
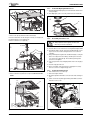
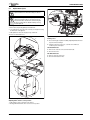
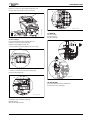
RUNNING PIPES BEHIND THE BOILER
If the boiler pipes are to be run behind the appliance ensure that the
pipes pass close to the wall as shown in the diagram opposite, and within
the pipe guide.
5mm
5mm
200mm
380mm
450mm
*
**
***
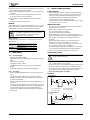
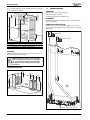
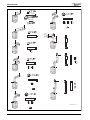
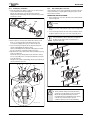
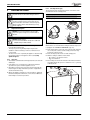
PLUMBING MANIFOLD
Use the fittings supplied in the Hardware pack.
6720803599-10.1Wo
1130/1170mm***
20mm*
3.7
Flow 22mm
Return 22mm
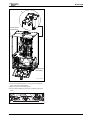
Minimum clearance to removable door
Minimum clearance required for servicing
Height for either 60/100 or 80/125 flue
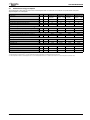
Table 6 Minimum clearances
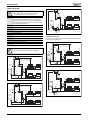
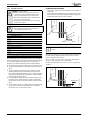
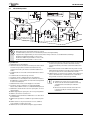
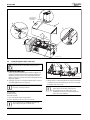
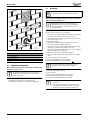
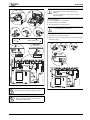
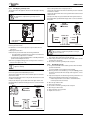
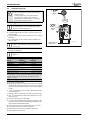
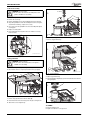
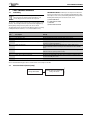
BATHROOMS:
Additional RCD (Residual Current Device) protection may be required.
Refer to the latest IET wiring regulations.
NOTICE: Any switch or appliance control using 230 V
mains electricity must not be able to be touched by a
person using the bath or shower. Electrical switches,
fused spur and socket outlets must not be situated in
the bathroom.
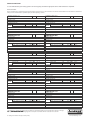
BATHROOM INSTALLATIONS
600m
m
600m
600m
m
1
2* 2 *
2
2
1
2
2250mm
2250mm
1
m
Radius 600mm
6720646608-124.3Wo
Mains Gas Supply 22mm
6720806548-03.1Wo
Fig. 19 Bathroom installations
Fig. 20 Behind the boiler pipe run
14
6 720 815 723 (2015/05)