1
8.3.4
2013
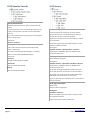
9 ... Feature Style Conventions
9.1
9.2
9.3
9.4
9.5
9.6
21
The Power of Names ....................................... 21
9.1.1
Layers are a simple Style
21
9.1.2
Feature and Label Styles Do the Work 21
9.1.3
The Display tab
21
9.1.4
Style Names Matter More
21
9.1.5
Take what you Name in Civil 3D
seriously.
21
9.1.6
Always use the Description box
22
Style Naming Conventions .............................. 22
9.2.1
Naming Convention Goals
22
9.2.2
The Need for Style Ownership
22
9.2.3
Own the Sets
22
9.2.4
Own the Grading Criteria Tools
22
9.2.5
Obey the Rules
22
Label Styles are a Challenge ............................ 22
9.3.1
Label Style Defaults (LSD)
23
9.3.2
Parent and Child Styles
23
9.3.3
Label Styles have built-in Geometry 23
The Label Set Power........................................ 23
9.4.1
Label Set Caveats…
23
9.4.2
Some Basic Label Set Rules…
23
General Style Name Rules ............................... 24
9.5.1
Toolspace Sorting and Grouping
24
Style Name Conventions ................................. 24
9.6.1
General Label Style Rules
25
10 . Feature Styles
10.1
10.2
10.3
10.4
10.5
10.6
10.7
10.8
10.9
10.10
10.11
10.12
10.13
10.14
10.15
10.16
10.17
20
26
General Multi-purpose Styles ......................... 26
Points .............................................................. 31
Point Clouds .................................................... 32
Surfaces........................................................... 33
Parcels ............................................................. 35
Grading............................................................ 36
Alignments ...................................................... 37
Profiles ............................................................ 39
Profile Views ................................................... 42
Superelevation Views...................................... 45
Cant Views ...................................................... 45
Sample Lines ................................................... 46
Sections ........................................................... 46
Section Views .................................................. 48
Mass Haul Lines............................................... 51
Mass Haul Views ............................................. 51
Catchments ..................................................... 52
MoreCompetency, Inc.
www.cadpilot.com
©2009-15 MoreCompetency, Inc.
10.18
10.19
10.20
10.21
10.22
10.23
10.24
10.25
10.26
10.27
10.28
10.29
10.30
10.31
10.32
10.33
10.34
Pipe Networks................................................. 53
Pipes ............................................................... 54
Structures ....................................................... 55
Pressure Pipe Networks.................................. 56
Pressure Pipes................................................. 57
Fittings ............................................................ 58
Appurtenances ............................................... 59
Corridors ......................................................... 60
Intersections ................................................... 60
Assemblies ...................................................... 61
Subassemblies ................................................ 61
Quantity Takeoffs ........................................... 62
Survey ............................................................. 62
View Frame Groups ........................................ 63
View Frames ................................................... 63
Match Line Features ....................................... 63
Building Sites................................................... 63
11 . Object Defaults
12 . Tool Palette(s)
12.1
12.2
12.3
64
64
Assemblies ...................................................... 64
Material Styles ................................................ 64
Drawing Symbols and (MV)Blocks .................. 64
13 . Pipe, Structure and Pressure Pipe Catalogs
64
14 . Highway and Railway Design Check Files
64
15 . Quantity Take Off
64
16 . Superelevation and Railway Cant Standards
64
17 . Intersection Feature – Styles, Names and Assembly
Sets
65
17.1
17.2
Assembly Drawings ......................................... 65
Assembly Sets ................................................. 68
18 . Symbol Set Naming Conventions
18.1
18.2
18.3
18.4
71
Complete Symbol Documentation.................. 71
It’s About Plan Set Publication........................ 71
18.2.2 Styles and Set Naming Consistency 72
18.2.3 Textstyle Naming Consistency
72
18.2.4 Linetype Naming Consistency
72
18.2.5 Block Name Consistency
72
Block Graphic Assessment .............................. 72
18.3.1 Common Block Name Coding
72
A Process of Continuous Improvement .......... 74
19 . What’s New Summaries
74
Solution Standards
Page 3