1
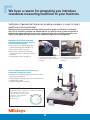
We have a reason for proposing you introduce
roundness measuring machines to your business.
Verification of geometrical tolerances, including roundness, is a must in today's
quality-conscious environment.
Roundness measuring machines with the ability to perform product verification in conformity
with ISO, JIS and other standards are indispensable to any quality control system that aspires to
implementing high-grade quality assurance. Heightened awareness of production quality and
higher quality goods will help enhance your corporate image with the buying public.
Roundness verification attempted
using basic measuring tools involves
the following drawbacks:
• Measurement is not conducted by a radius
method conforming to the standards, for
which a reference axis is necessary.
• Measurement verification that meets the
accuracy required by the drawings cannot be
performed.
• Recorded profiles cannot be obtained.
Diameter measurement using a
micrometer cannot detect an oddnumber lobing condition and resolution
is marginal.
Once roundness measuring machines are
introduced into quality control:
•Reduction of nonconforming parts will translate into lower
overall cost of manufacture.
•Product quality will improve and the time-to-market for new
product will be reduced.
•Corporate image will be enhanced.
Definition of Roundness
f
Roundness of a profile or contour (C) is the difference in radius (f)
of two concentric circles that enclose
C when the separation of these circles C
is a minimum, and is indicated as
‘roundness xx mm’ or
Rmin
‘roundness xx μm’.
Rm
ax
2
Three-point method using an indicator
and V-block has better resolution but
is not sensitive to common lobing
conditions.