1
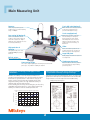
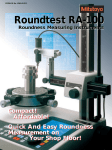
Main Measuring Unit
Detector
Z-axis ABS scale (Optional)
Allows simple positioning of the
workpiece due to its wide measuring
range of ±1000μm.
When the ABS scale is fitted, positioning
in the Z-axis (vertical) direction is
performed with higher accuracy.
X-axis stop (Optional)
Part setting jig (Optional)
Allows fast positioning of the stylus
after the workpiece is clamped so
that measurement can be started
immediately without the need for a
delicate positioning operation. This
greatly increases work efficiency on
batch work.
Can be selected to best suit the
workpiece, which can be clamped/
released in a single action. High regripping accuracy eliminates the need
for centering and leveling.
Slider
High-precision air
bearings
Carries the manual operation knobs
positioned together for convenient Xand Z-axis stylus position adjustment.
The highest accuracy in its class,
(0.04+6H/10000)μm, has been
achieved.
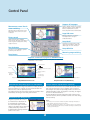
Large LCD panel
Clearly displays measurement results and
recorded profiles.
Built-in printer
Prints measurement results.
Simple operation panel
Space-saving design
The compact body integrating the measuring unit, electronics and
printer poses no problem in installing the machine.
Large-sized buttons allow easy recall of
stored measurement setups and help
prevent input errors.
High-precision air bearings provide highly accurate
measurement
Measurement results can be sent to the built-in printer
or exported for external processing and storage
Turntable axis stability is the most critical specification of a
roundness measuring machine since this axis provides the datum
from which the stylus deflection is measured for every type of
analysis. For this reason the RA-10 is equipped with specially
designed air bearings that assure high rotational accuracy to
guarantee high-precision measurements.
As these bearings are inherently non-contacting they are free of any
degradation arising from normal use, so the machine retains high
accuracy even when used for an extended period of time.
Measurement results and recorded profiles can be sent to the highgrade built-in thermal printer or exported via the SPC and RS-232C
output functions or text file output function to USB memory.
Sample print by built-in printer
Rotational accuracy (µm)
Graph of rotational accuracy versus height above table surface.
0.14
0.12
0.10
0.08
0.06
0.04
0.02
0.00
0
20
100
60
80
40
Measuring height (mm)
120
4