1
Trane C.D.S. eLearning Series
Slide 4 TRACE 700 Load Design Output Interpretation
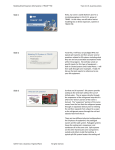
Now we’ve seen all of the important results, how can we apply these reports to a real world example? Example: Five Zone Model
Slide 5 Using the new file wizard, we can create a 5 zone office building located in La Crosse, WI that is 62,500 square feet that is 40% glass on all exposures. Five Zone Model
Building design
• 62,500 square feet
• 40% fenestration on all
exposures
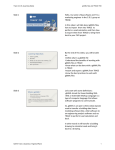
Slide 6 The building will be one floor with 4 exterior zones and 1 interior zone with an internal geometry of 12 feet for a floor to floor height. There will be standard office internal loads and the construction will better than the section 5 minimum insulation values for walls and roofs as well as minimum glazing performance in ASHRAE 90.1‐2010. Five Zone Model
Building design
• 4 exterior zones,
1 interior zone
• 12’ floor-to-floor height
• 1 floor
1
4
W1
5
2
3
©2015 Trane a business of Ingersoll Rand
2