1
TECHNICAL DATA
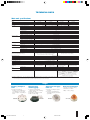
Main unit specifications
Model
Type
Order No.
120V AC
Workpiece centering/leveling
Turntable
Rotational accuracy*1
Rotating speed
Working diameter
Centering range
Leveling range
Maximum probing diameter
Maximum workpiece diameter
Maximum workpiece weight
Vertical column
Travel range
Coarse/fine feeding
Maximum probing height (OD)
Maximum probing height (ID)
Maximum probing depth
Horizontal arm
Travel range
Coarse/fine feeding
Air supply
Air pressure
Air consumption
Probe and stylus
Measuring range
Measuring force
Measuring direction
Standard stylus (12AAB681)
Full scale range
(Analog meter indication range)
Data sampling dots
Number of measurable cross-sections
Display unit
Printer unit
Floppy disk drive unit
Power supply
Power consumption
Dimensions
Main unit
(WxDxH)
Air filter unit
Mass
Main unit
Air filter unit
Standard accessories
RA-114
RA-114D
RA-116
RA-116D
inch/mm
inch/mm
inch/mm
inch/mm
211-713A
211-714A
211-717A
211-718A
Analog adjustment type
Digital adjustment type
Analog adjustment type
Digital adjustment type
(2.8+0.6H)µinch [(0.07+6H/10000)µm], H= Probing height (inch [mm])
6rpm
ø5.9" (150mm)
±.12" (3mm)
±1°
ø11.02" (280mm)
ø17.32" (440mm)
44 lbs. (20kg)
11.02" (280mm)
11.02" (280mm) with a digital scale unit
Coarse feed: Approx.1.2"/rev. (30mm/rev.) Fine feed: Approx..4"/rev. (1mm/rev.)
11.02" (280mm)
11.02" (280mm)
3.94" (100mm)*2 when using a standard stylus (12AAB681)
6.5" (165mm)*3
Coarse feed: Approx. 1.2"/rev. (30mm/rev.) Fine feed*: Approx..4"/rev. (1mm/rev.) *±.12" (±3mm) Stroke
390kPa (4kgf/cm2)
45 liters per minute
±.04" (±1000µm)
70 to 100mN (7 to 10gf)
Switching stylus with dual direction
Carbide ball, ø.06" (1.6mm)
±.04", ±.02", ±.008", ±.004", ±.002", ±.0008",
—
±.0004", ±.0002" (±1000µm, ±500µm, ±200µm,
(Analog meter is not provided)
±100µm, ±50µm, ±20µm, ±10µm, 5µm)
1800 dots/revolution
Up to 5
Up to 100
LCD (size: 120x90mm)
—
Thermal line printer (built-in)
—
—
3.5" disk drive (built-in)
—
100V -240V AC, 50/60Hz
40VA max (without personal computer)
24.02"x14.96"x24.41"
25.98"x16.34"x24.41"
24.02"x14.96"x24.41"
25.98"x16.34"x24.41"
(610x380x620mm)
(660x415x620mm)
(610x380x620mm)
(660x415x620mm)
8.27"x5.12"x7.48" (210x130x190mm)
88 lbs. (40kg)
4.4 lbs. (2kg)
—
Reference hemisphere (211-016)*4, gain adjustment
film/2 sheets (350365), standard stylus (12AAB681),
auxiliary workpiece table (356038)*4, machine
cover (382951), user's manual, screw driver,
key wrench, spanner, power cord, grounding
lead wire, fuse, hose band
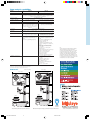
*1According to JIS B7451-1997 *2ID ø1.2" (ø30mm) or longer *3Including a protrusion of 1" (25mm) over the turntable rotation center. *4Optional accessories for RA-114/116
Note: Use an optional auxiliary workpiece stand (356038) for measuring a workpiece whose diameter is .8" (20mm) or shorter and whose height is .8" (20mm) or lower.
Can not change the position of detector holder at 120mm or higher from the top of surface of the table.
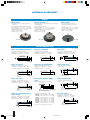
Gages
Auxiliary workpiece
table
Magnification
checking gage
Optical flat and gage
block set
• Used for measuring a
workpiece whose diameter is
1.6" (40mm) or shorter and
whose height is .8" (20mm) or
lower.
• Used for checking and
adjusting the probe sensitivity.
• Range: 400µm
• Micrometer reading: 0.2µm
• Mass: 8.8 lbs. (4kg)
• Used for checking the probe
sensitivity.
• Consists of 10.00mm and
10.02mm gage blocks and an
optical flat.
356038
211-045
997090
Reference hemisphere
• Used for checking accuracy.
• Roundness: 0.08µm
• Mass: 1.6 lbs. (720g)
211-016
7
0105-20 Roundtest RA100
7
2/10/05, 8:44 AM