1
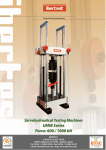
Electromechanical Testing Machines
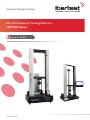
TESTCOM Series
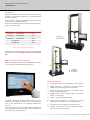
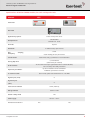
Main frame
Load measurement
Defined for carrying out all type of static material strengh
testing, according to EN, ASTM and analogue standards.
Universal strain gauge load cell (tension compression),
high precision and repeatability. Same capacity as the
maximum load of the testing frame.
With additional devices, compression, bending, folding,
shear, punch, extrusion, etc tests can be performed over
a large amount of materials and samples dimensions.
High and low temperature tests can be carried out using
thermal chambers, ovens, cooling systems, etc. a along
with its special testing fixtures.
High quality of the load cell, guarantees Class 0,5
according to ISO 7500-1 within the measuring range (1 to
100% of the nominal capacity).
Machine base hosts the lower crosshead, the servomotor
as well as the screw-ball driven mechanical transmission
system.
Two guiding columns (chrome coating) and two high
precision ball-screw drivers, assures an optimum load
share and optimal linear mobile crosshead displacement.
Upper crosshead designed for frame stabilization and
stifness. On demand it can be designed to allow a
secondary testing frame over the mobile crosshead.
End of stroke detectors (adjustable) and visual positioning
ruler placed along the frame.
Displacement measurement
By means of a encoder placed on the screw-ball driver
axis
›› Resolution: 0,005 mm. 1 micron on demand
›› Speeds: 0.01 to 1000.00 mm/min. Others speeds are
possible on demand
The data obtained in the encoder is used for two
applications: test results and to send feedback to the
close loop control (MD series system).
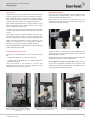
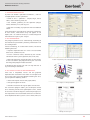
Compression test with square platens.
IBERTEST supplies also circular and rectangular
compression platens for fitting whatever testing
requirement.
[email protected]
Double function: to measure the force applied on the
specimen (kN) and to provide feedback for the closedloop control (MD system) .
Additional load cells can be installed to increase the low
measuring range or for special applications.
Self recognition system for load cells. Allows control
to get auto configured according to the capacity and
calibration of the load cell mounted. Time effective and
safety improving (avoiding overloads).
Single load bending/ flexural testing fixture.
Two-points load can be applied with a double
load roller bending/flexural fixture
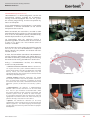
Tensile testing with a long travel extensometer.
Allowing to determine elastic yield point and
deformation till breaking.
3