1
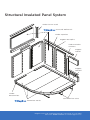
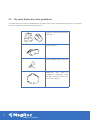
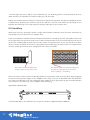
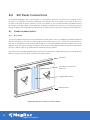
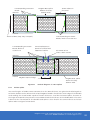
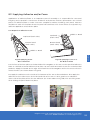
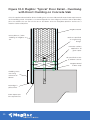
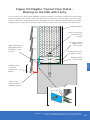
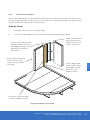
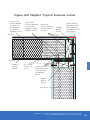
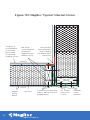
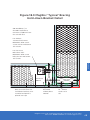
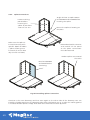
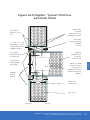
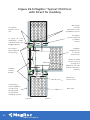
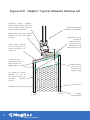
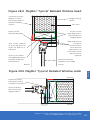
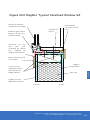
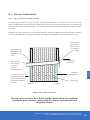
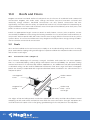
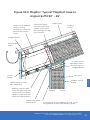
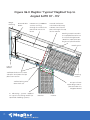
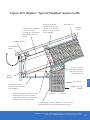
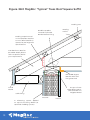
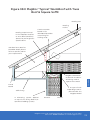
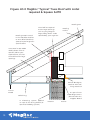
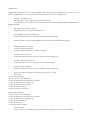
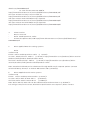
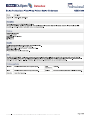
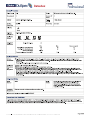
Figure 30.0 MagRoc ‘Typical’ Facefixed Window Sill
Aluminium Window
compliance with NZBC
PEF Rod and
Air Seal inserted
here
Window Sill
packer
Mim 6mm gap needed
between sill tray and
window framing
Aluminium Sill tray
with
stop
ends
(indicated by dotted
line)
supplied
by
window manufacturer
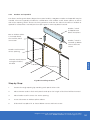
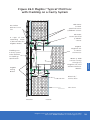
Batten flashed around
the window
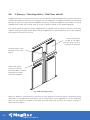
A Layer of Low
expanding Foam is
placed under the
MagRoc Board
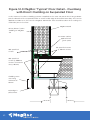
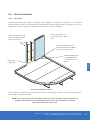
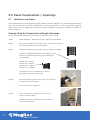
Openings
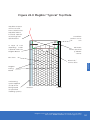
MagRoc
Facing Board
EPS Core
Cladding system
applied to the panel.
Exterior
Interior
MagRoc Technical Installation Manual / Version 6.4 / July 2013
More info: 0800 MAGROC or www.magroc.co.nz
64