1
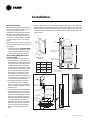
Dimensions
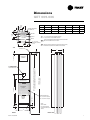
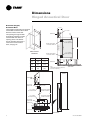
Hinged Acoustical Door
Return Air (hinged)
Acoustical Door
The hinged acoustical door is recessed
into the wall so that the door is flush
with the surface of the wall.
3 1/2” ±3/8”
A
2“ X 4” STUD
1 1/4”
+1/2”/-0”
SHEETROCK
The opening through the wall
for the door assembly must be
centered with the return-air
opening of the unit cabinet.
For full installing instructions
of the return-air acoustical
door, see page 12.
B
CABINET
1“ X 1” CLOSED
CELL INSULATION
RETURN AIR OPENING
FLANGE ON CABINET
Unit Size
A
B
09
012
19 1/4”
(489)
44 1/8”
(1121)
015
018
23 1/4”
(591)
45 1/4”
(1149)
024
036
27 1/8”
(689)
54 5/8”
(1387)
SHEETROCK
A
2“ X 4”
STUD
Note:
Finished wall and framing should not
touch the unit cabinetry.
1 1/4”
+1/2”/-0”
SHEET ROCK
OPENING
1“ X 1” CLOSED
CELL INSULATION
RETURN AIR
DOOR FLANGE
RETURN AIR OPENING
FLANGE ON CABINET
TOP VIEW
CABINET
3 1/2” ±3/8”
SHEETROCK
RETURN AIR
DOOR FRAME
2 X 4 STUD
RETURN-AIR OPENING
FLANGE ON CABINET
1“ X 1” CLOSED
CELL INSULATION
B
1“ X 1” CLOSED
CELL INSULATION
RETURN-AIR OPENING
FLANGE ON CABINET
RETURN AIR
DOOR FRAME
2 1/4“
SHEETROCK
5“
CABINET
FLOOR
1 1/2” X 2 3/8”
4 5/8“
3 1/2” ±3/8”
SIDE VIEW
8
WSHP-SVN08B-EN