1
Measuring laminated materials
1.0 INTRODUCTION
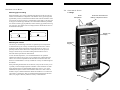
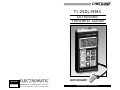
The TI-25M-MMX is a multi-mode Ultrasonic thickness gauge that is capable of
measuring the thickness of various materials with accuracy as high as ± 0.001
inches, or ± 0.01 millimeters. The principle advantage of ultrasonic measurement
over traditional methods is that ultrasonic measurements can be performed with
access to only one side of the material being measured. The multi-mode feature
of the TI-25M-MMX allows the user to toggle between pulse-echo mode (flaw
and pit detection), and echo-echo mode (eliminate paint or coating thickness).
2.0 PRECAUTIONS
Do not use the standard probe in applications where material temperatures exceed
200 °F (100 °C) as the probe will be damaged. Special High Temperature Probes
should be used. Consult factory.
Keep the gauge free of dust (especially metal powders, carbon, etc.) as they will
damage the gauge. Use a damp cloth to clean the gauge after use. DO NOT USE
CHEMICAL SOLVENTS OF ANY KIND.
Note—Very Important!
Inherent in ultrasonic thickness measurement is the possibility that the instrument
will use the second rather than the first echo from the back surface of the material
being measured while in standard pulse-echo mode. This may result in a thickness
reading that is twice what it should be.
In addition, measurements through very thick paint or coatings while using
echo-echo mode, may result in the paint or coating being measured rather than
the actual material intended. The responsibility for proper use of the instrument
and recognition of these type of phenomenon‘s rest solely with the user of the
instrument.
–2–
Laminated materials are unique in that their density (and therefore sound-velocity) may vary considerably from one piece to another. Some laminated materials
may even exhibit noticeable changes in sound-velocity across a single surface.
The only way to reliably measure such materials is by performing a calibration
procedure on a sample piece of known thickness. Ideally, this sample material
should be a part of the same piece being measured, or at least from the same lamination batch. By calibrating to each test piece individually, the effects of variation of sound-velocity will be minimized.
An additional important consideration when measuring laminates, is that any
included air gaps or pockets will cause an early reflection of the ultrasound beam.
This effect will be noticed as a sudden decrease in thickness in an otherwise regular surface. While this may impede accurate measurement of total material thickness, it does provide the user with positive indication of air gaps in the laminate.
Measuring Through Paint & Coatings
Measuring through paints and coatings are also unique, in that the velocity of the
paint/coating will be significantly different from the actual material being measured. A perfect example of this would be a mild steel pipe with approximately
.025” of coating on the surface. Where the velocity of the pipe is .2330 in/msec,
and the velocity of the paint is .0900 in/msec. If the user is calibrated for mild
steel pipe and measures through both materials, the actual coating thickness will
appear to be 2.5 times thicker than it actually is, as a result of the differences in
velocity. This error can be eliminated by using a special echo-echo mode to
perform measurements for applications such as these. In echo-echo mode, the
paint/coating thickness will be eliminated entirely and the steel will be the only
material measured.
– 31 –