1
“Calibration to Known Thickness” with a high temperature transducer. See
Appendix B for more information on measuring materials with a high temperature
transducer.
Selection of the proper transducer is often a matter of tradeoffs between various
characteristics. It may be necessary to experiment with a variety of transducers in
order to find one that works well for a given job. Electromatic can provide assistance in choosing a transducer, and offers a broad selection of transducers for
evaluation in specialized applications.
Through Paint & Coatings
The TI-25DL-MMX has the ability to measure through and eliminate the thickness of paint or coatings on the surface of metals. While this is a very convenient
feature, it must be used with the proper transducers in order to produce favorable
results. Special high damped alpha style transducers must be used in order to
achieve optimal results. Consult Electromatic directly for assistance in choosing
the proper transducer for use with the Multi-Mode feature.
4.0 MAKING MEASUREMENTS
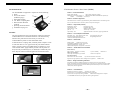
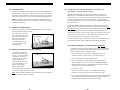
In order for the transducer to do its job, there must be no air gaps between the
wear-face and the surface of the material being measured. This is accomplished
with the use of a “coupling” fluid, commonly called “couplant.” This fluid serves
to “couple”, or transfer, the ultrasonic sound waves from the transducer, into the
material, and back again. Before attempting to make a measurement, a small
amount of couplant should be applied to the surface of the material being measured. Typically, a single droplet of couplant is sufficient.
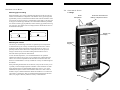
After applying couplant, press the transducer (wearface down) firmly against the
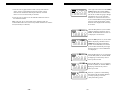
area to be measured. The Stability Indicator should have six or seven bars darkened, and a number should appear in the display. If the TI-25DL-MMX has been
properly “zeroed” (see page 10) and set to the correct sound velocity (see page
13), the number in the display will indicate the actual thickness of the material
directly beneath the transducer.
If the Stability Indicator has fewer than five bars darkened, or the numbers on the
display seem erratic, first check to make sure that there is an adequate film of
couplant beneath the transducer, and that the transducer is seated flat against the
material. If the condition persists, it may be necessary to select a different transducer (size or frequency) for the material being measured. See page 25 for information on transducer selection.
While the transducer is in contact with the material that is being measured, the
TI-25DL-MMX will perform four measurements every second, updating its display as it does so. When the transducer is removed from the surface, the display
will hold the last measurement made.
IMPORTANT
Occasionally, a small film of couplant will be drawn out between the
transducer and the surface as the transducer is removed. When this
happens, the TI-25DL-MMX may perform a measurement through this
couplant film, resulting in a measurement that is larger or smaller than it
should be. This phenomenon is obvious when one thickness value is
observed while the transducer is in place, and another value is observed
after the transducer is removed.
In addition, measurements through very thick paint or coatings may
result in the paint or coating being measured rather than the actual
material intended. The responsibility for proper use of the instrument,
and recognition of these types of phenomenon’s, rest solely with the
user of the instrument.
– 24 –
–9–