1
16.0
3.4 The Keypad
SPECIFICATIONS
The TI-25DL-MMX interacts with the operator through the
membrane keypad and the LCD display. The functions of
the various keys on the keypad are detailed below, followed
by an explanation of the display and its various symbols.
Range
TI-25DL-MMX*
Pulse-Echo Mode (Pit & Flaw Detection):
0.040–6.000" (1.01–152 mm)
Echo-Echo Mode (Through Paint & Coatings):
0.100–1.0" (2.54–25.4 mm). With up to 0.040" of coating.
TI-25DL-MMX-EXT* Pulse-Echo Mode (Pit & Flaw Detection):
0.100–10.000" (2.54–254 mm)
Echo-Echo Mode (Through Paint & Coatings):
0.200–5.0" (5–127 mm). With up to 0.080" of coating.
Resolution
.001" (0.01 mm)
Display
4 1⁄ 2 -Digit, 0.5" Backlit LCD
Velocity Range
0.0492 to .3937 in./µs. (1250 to 10,000 meters/second)
ON
OFF
The TI-25DL-MMX is turned OFF by pressing the ON/OFF key.
The tool has a special memory that retains all of its settings even
when the power is off. The tool also features an auto-powerdown
mode designed to conserve battery life. If the tool is idle for 5
minutes, it will turn itself off.
Probe
TI-25DL-MMX
5 MHz, 0.25" Dia. (6.35 mm), High Damp
TI-25DL-MMX-EXT 3.5 MHz, 0.5" Dia. (12.70 mm), High Damp
PEEK (Polyethylethylkeytone)
Cable
4 ft. (1.2 m) waterproof cable with non-polarized,
quick-disconnect connectors. Optional lengths up to
100 ft. (30 m).
Probe Zero
Test Plate
Steel plate built into battery cover, approximate thickness
of 0.416" (10.57mm)
Temp. Limits
Ambient: –20 to 120 °F (–30 to 50 °C)
Material:
0 to 200 °F (–20 to 100 °C)
Special high temperature probes are optionally available.
Battery Type
Two AA batteries
Battery Life
200 hours
Weight
7 ounces (196 g)
Size
2.4 x 4.5 x 1.25" (65 x 114 x 35 mm)
Accessories
Included
Warranty
Probe/cable assembly. 4oz. bottle of coupling fluid,
NIST Calibration Certificate, 2 AA batteries, operating
instructions,hard-plastic carrying case.
Gauge: 5 years
Probe: 90 days
*Measuring Range indicated is for steel. Actual range for other materials will
vary based upon the material’s sonic velocity and attenuation.
– 28 –
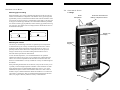
PROBE
ZERO
CAL
MODE
▼
Probe Wearface
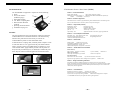
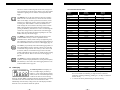
This key is used to turn the TI-25DL-MMX on and off. When the
tool is turned ON, it will first perform a brief display test by
illuminating all of the segments in the display. After one second,
the tool will display the internal software version number and the
current file location and status. After displaying the version number, the display will show “0.000” (or “0.00” if using metric units),
indicating the tool is ready for use.
The PRB-0 key is used to “zero” the TI-25DL-MMX in much
the same way that a mechanical micrometer is zeroed. If the tool
is not zeroed correctly, all of the measurements that the tool makes
may be in error by some fixed value. Refer to page 10 for an
explanation of this important procedure.
The CAL key is used to enter and exit the TI-25DL-MMX‘s
calibration mode. This mode is used to adjust the sound-velocity
value that the TI-25DL-MMX will use when calculating thickness.
The tool will either calculate the sound-velocity from a sample of
the material being measured, or allow a known velocity value to be
entered directly. Refer to page 12 for an explanation of the two
CAL functions available.
The MODE key is used to toggle through the various features and
settings of the TI-25DL-MMX (gate, alarm mode, beeper, back
light, units, scan mode, and differential mode ). The MODE key is
used in conjunction with the arrow and send keys to enable/disable
the features and settings.
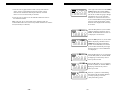
The UP arrow key has three functions. When the TI-25DL-MMX
is in calibration mode, this key is used to increase numeric values
on the display. An auto-repeat function is built in, so that when the
key is held down, numeric values will increment at an increasing
rate. When MODE is activated, the UP arrow key scrolls through
the various features and settings of the instrument. When the data
logging feature has been activated by pressing the MEM key, the
–5–