1
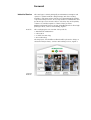
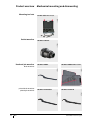
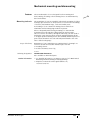
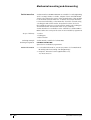
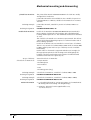
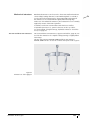
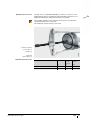
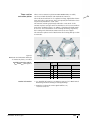
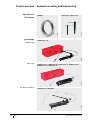
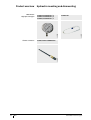
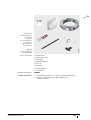
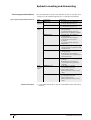
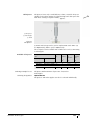
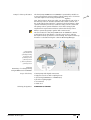
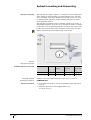
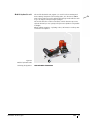
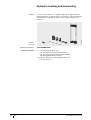
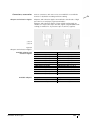
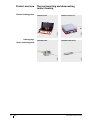
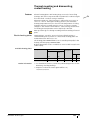
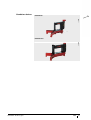
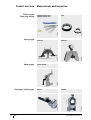
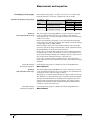
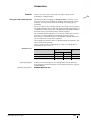
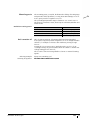
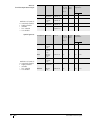
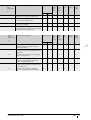
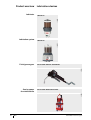
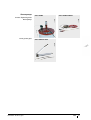
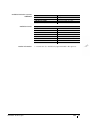
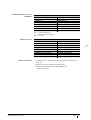
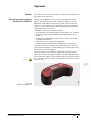
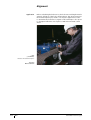
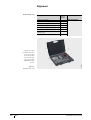
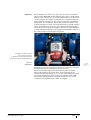
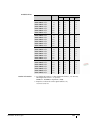
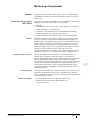
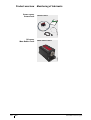
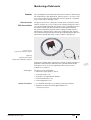
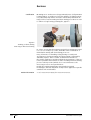
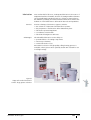
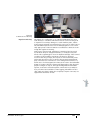
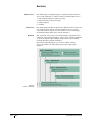
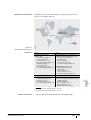
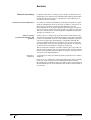
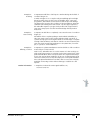
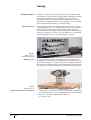
Measurement and inspection Taper gauge for tapers 1:12 and 1:30 Ordering designation Taper gauge for taper angle 0° to 6° Ordering designation 68 IS 1 The taper gauge MGK133 is used for the measurement of external tapers 1:12 and 1:30 with a taper diameter of 27 mm to 205 mm. The reproducibility of the measurement results is less than 1 m. The gauge rests on the workpiece with four hardened and polished pins. The position of the gauge on the taper is defined by these pins and a stop. The stop can be attached to either the front or back of the gauge. The gauge has two movable measuring brackets. One of these is in contact with the small taper diameter, the other with the large taper diameter. There is a fixed spacing between the measuring brackets. The deviation of the taper diameter from the nominal value is displayed in both measurement planes by a precision indicator. The gauge is set using a reference taper (available by agreement). Available by agreement The taper gauge MGK132 is used for the measurement of external tapers with a taper angle of 0° to 6° and a taper diameter of 90 mm to 360 mm. The reproducibility of the measurement results is less than 1 m. The gauge rests on the workpiece with four hardened, ground and lapped ledges. The ledges form an angle of 90°. The position of the gauge on the taper is defined by a stop on the front or back of the gauge. The measurement slide runs between the support ledges. A dial gauge in the housing acts against the measurement slide and displays the deviation of the taper diameter from the nominal value. The deviation of the taper from the nominal value is displayed by a precision indicator on the measurement slide. The gauge is set using a reference taper (available by agreement). Available by agreement Schaeffler Technologies