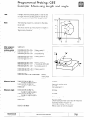
1
Accessories
3D Touch Probe Systems
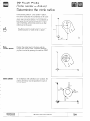
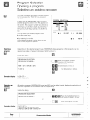
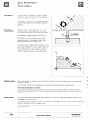
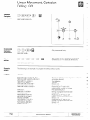
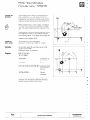
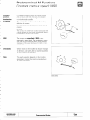
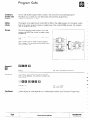
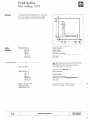
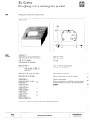
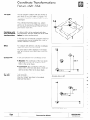
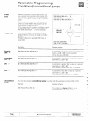
The TNC software incorporates
measuring cycles
for the application of a HEIDENHAIN 3D Touch
Probe in the “Manual”, “Handwheel”
and “Program run” operating modes.
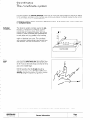
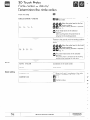
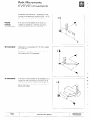
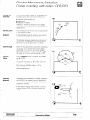
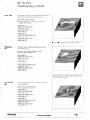
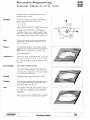
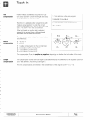
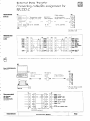
Manual
use
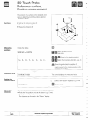
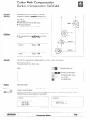
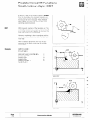
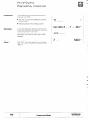
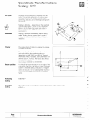
The following
the “Manual”
measurements
can be performed in
and “Handwheel”
operating modes:
posttron
line
0 angle
l corner point
0 circle radius and circle center
l
l
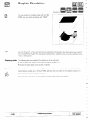
The probing functions allow compensation
of
workpiece
misalignment
and automatic setting
of the position displays to help you setup work
pieces more easily, quickly and accurately.
The probing functions can also be used for
measurements
on the workpiece.
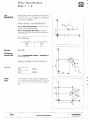
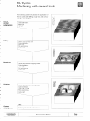
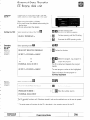
Program
run
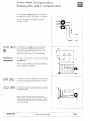
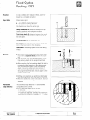
You can program positron measurements
in the
“Programming
and editing” operating mode. This
feature can be used with Q parameter programming to execute measurements
before, during
and after machining a piece (see index “Programming and Editing”, Programmable
probing function and Parameter programming).
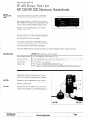
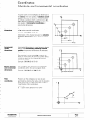
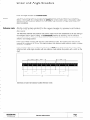
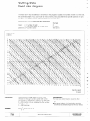
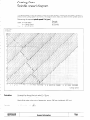
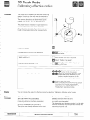
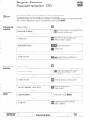
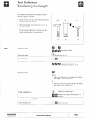
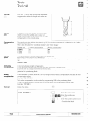
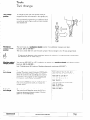
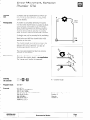
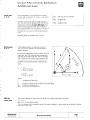
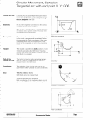
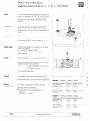
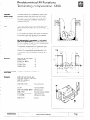
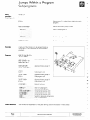
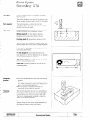
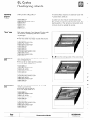
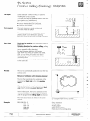
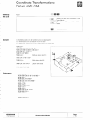
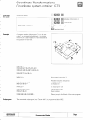
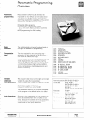
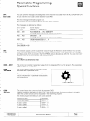
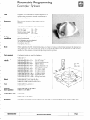
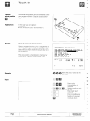
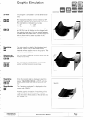
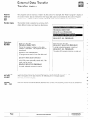
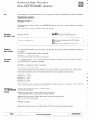
TS 120
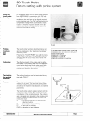
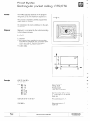
HEIDENHAIN offers touch probes in various versions. There are different clamprng shafts to affix
the probe head in the spindle like a tool. The
stylus is replaceable.
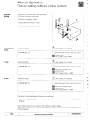
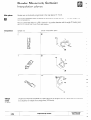
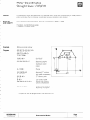
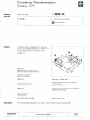
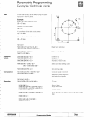
Standard versions are:
TS 120
Touch Probe System 120
with cable connection and interface
incorporated
into probe.
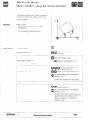
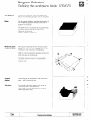
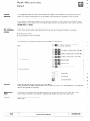
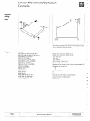
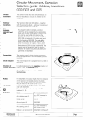
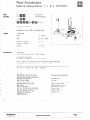
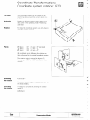
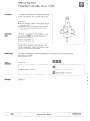
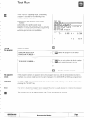
TS 511
electronics,
Touch Probe System 511
with infrared transmission,
separate interface
electronrcs and transmitter/receiver
unit.
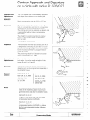
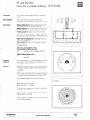
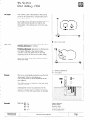
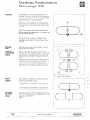
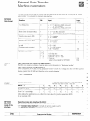
This probe head has a transmitter and receiver
window
(for the triggering signal) on one side
and another transmitter window offset by 180”.
The side with the transmitter and receiver window
must be pointed towards the transmitter/receiver
unit during measurement.
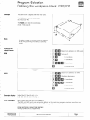
TS 511
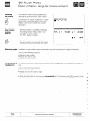
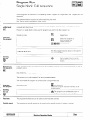
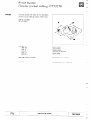
Certain preparatory measures
touch probe system.
Page
A6
are required
General
by the machine
Information
tool manufacturer
for the connection
HEIDENHAIN
TNC 25008
of a
4