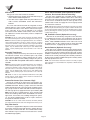
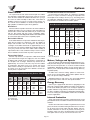
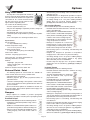
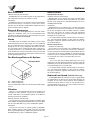
1
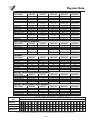
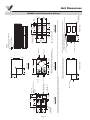
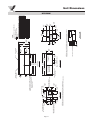
40.500"
[1,029]
8.000"
[203]
12.250"
[311]
8.000"
[203]
3.750"
[95]
Page 16
LEFT VIEW
15.250"
[387]
RETURN
AIR
OPENING
OUTDOOR
AIR
OPENING
14.000"
[356]
1.875"
[48]
2.000"
[51]
RETURN AIR
2.000"
[51]
OUTDOOR AIR
3.625"
[92]
8.000"
[203]
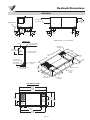
FRONT VIEW
51.000"
[1,295]
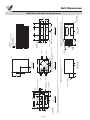
24.736"
[628]
31.080"
[789]
DEFROST AIR
OPENING
47.000"
[1,194]
TOP VIEW
2.000"
[51]
10.000"
[254]
ACCESS DOOR
10.605"
[269]
SUPPLY
AIR
OPENING
B CONDENSATE DRAIN
7.500" [191]
8.000"
[203]
10.750"
[273]
8.000"
[203]
1.875"
[48]
21.000"
[533]
RIGHT VIEW
NOTE: A minimum of 21.000" [533] clearance from any obstruction
is required for removal of heat recovery cores, fans and control box access.
The access door can be removed from cabinet with only 2.000" [51] of clearance.
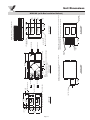
RIGHT VIEW
NOTE: A minimum of 12.000" [305] clearance from any obstruction is
required for power hook-up, low voltage remote connection and control panel access.
LOW VOLTAGE
TERMINAL STRIPS
12.104"
[307]
2.157"
[55]
EXHAUST
AIR
OPENING
20.750"
[527]
3/4" mpt
Condensate drain fitting (2x)
B
Kg
15
30
16
34
95
A
HRV700i
LBS
34
67
36
74
211
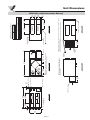
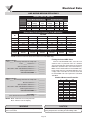
CONNECTION TABLE
CONNECTION SIZES
Line voltage in
14 gauge wire nut
PTS
A
B
C
D
TOTAL
Center of gravity
Direction of airflow
NOTES: Dimensions in [ ] are millimeters
A LINE VOLTAGE IN
HEAT RECOVERY CORE
SUPPLY
AIR
37.000"
[940]
EXHAUST
AIR
D
C
22.500"
[572]
B
A

HRV700i
Unit Dimensions