1
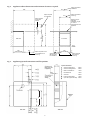
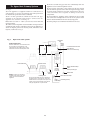
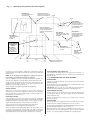
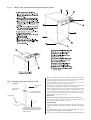
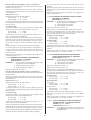
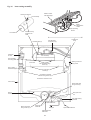
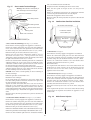
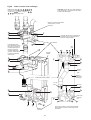
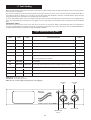
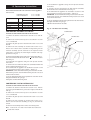
Fig. 2. Appliance cabinet dimensions and minimum clearances required.
1200
Space required for
installation
910
Space required
for installation
610
Space required
under fixed
surface
Space required for
servicing
Side View
1310
860
Cabinet Height
Wall
10
450
Surface may be
fixed after
installation. A gap
of 10mm is
required above the
appliance
Front View
Floor
Level
600
Cabinet Depth
600
300
Space required in front
for installation and
servicing
600
5
Cabinet Width
Space required
left-hand side
for installation
Space required
each side for
servicing
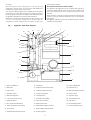
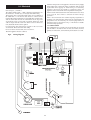
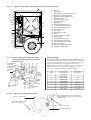
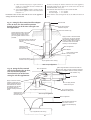
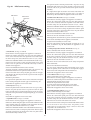
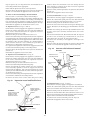
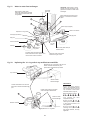
Fig. 3. Appliance pipework connections and flue position.
298
585
Pipe Connections
1 Central Heating Flow
2 Central Heating Return
3 Mains Cold Water In
4 Hot Water Out
5 Gas Inlet
6 Pressure Relief Drain
7 Open Vent (optional extra)
23
7
22mm
22mm
15mm
15mm
22mm
15mm
22mm