1
Project Name:
General_Section - Report
NRCC-PRF-01-E
Page 11 of 23
Project Address:
120 Acme Street Sacramento 95814
Calculation Date/Time:
17:41, Thu, Jun 25, 2015
Compliance Scope:
NewComplete
Input File Name:
General_Section - Report_v3c_fixed.cibd
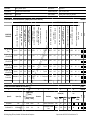
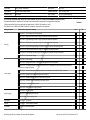
P. SYSTEM DISTRIBUTION SUMMARY
§ 120.4/ § 140.4(i)
Dry System Distribution
1.
2.
3.
Confirmed
4.
Equip Type
Duct Leakage (HERS)
BottomVAV
PVAV
Yes
Insulation R-Value
Location (conditioned or
unconditioned)
12
Conditioned
Fail
Equip Name
Pass
Ducts
Yes
Does the Project Include a Solar Hot Water System? (if "Yes", see NRCC-PRF-MCH-DETAILS for system information)
Yes
Multifamily or Hotel/ Motel Occupancy? (if "Yes", see NRCC-PRF-MCH-DETAILS for DHW system information)
No
ia
nc
e
Does the Project Include Zonal Systems? (if "Yes", see NRCC-PRF-MCH-DETAILS for system information)
3.
Building Totals:
58,631
See Table 140.6-C
2
See NRCC-LTI-01-E for unconditioned spaces
5.
Lighting Control Credits
(Watts)
Additional (Custom) Allowance
Area Category Footnotes
(Watts)
Tailored Method (Watts)
439
0
0
5,000
0
0
0
37,685
439
0
No
tu
se
1
rc
5,000
4.
32,685
fo
Office (250 square feet in
floor area or less)
le
53,631
ab
Office (Greater than 250
square feet in floor area)
Installed Lighting Power
(Watts)
Confirmed
CA Building Energy Efficiency Standards- 2013 Nonresidential Compliance
Report Version: NRCC-PRF-01-E-Invalid Version-751
Fail
Conditioned Floor Area
(ft2)
2
§ 140.6
Pass
Occupancy Type 1
2.
om
1.
pl
Q. INDOOR CONDITIONED LIGHTING GENERAL INFO (see NRCC-PRF-LTI-DETAILS for more info)