1
■
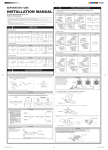
Standard installation
1
detail A
2 3
1
Keep the joint in a horizontal position, the caution label must be
on top (see view A).
2
33
<143 mm
100
211
171
Gas pipe
2
Liquid pipe
max
15°
4
150
222
1
3
5
1
13
2
max
15°
A
1
Bottom frame
Removing or attaching the front panel becomes impossible
when the distance between the bottom frame and the liquid
pipe is more than 143 mm.
NOTE
When the dimensions differs from these of the standard
installation, extend the pipes between the outdoor unit
and the joint accordingly (field supply).
5
4
7 8 3 10 2
96
9 11 9
12
1
Gas pipe supplied with the outdoor unit
2
Liquid pipe (field supply)
3
Gas pipe 1 (field supply) refer to table 8 on page 5
4
Gas side joint
5
Liquid side joint
Cutting the field supplied gas pipes 1 to 4
6
Liquid side reducer (1)
Cut the gas pipes 1 to 4 according to table 8.
7
Gas side reducer (1)
For L dimension of gas pipes 1 to 4, dimension B of the field supplied
angled joint as in table 7 on page 4 has been taken into account. If
dimension B of the angled joint you use is different from that
dimension B, adjust L dimensions of gas pipes 1 to 4 accordingly.
8
Gas pipe 3 (field supply) refer to table 8 on page 5
9
Joint (angle of 90°) (field supply)
10
Gas pipe (field supply) (select the pipe length on site)
11
Gas pipe 4 (field supply) refer to table 8 on page 5
12
Gas pipe 2 (field supply) refer to table 8 on page 5
13
Liquid pipe supplied with the outdoor unit
1. INSTALLATION
OF GAS AND LIQUID PIPES
Table 8
Outdoor
unit
Field supplied gas pipes (L (mm))
Gas pipe 1
Gas pipe 2
Gas pipe 3
Gas pipe 4
8 Hp
131
166
58
236
10 Hp
101
136
82
224
12~18 Hp
67
102
148
212
2. AFTER
L
Connection piping
■
Connect the gas and liquid pipes as shown in the figure below.
Before connecting the pipes, first connect the gas side joint and
the gas side reducer (1), the liquid side joint and the liquid side
reducer (1).
■
Refer to the installation manual delivered with the outdoor unit for
cautions on brazing pipes and for connecting pipes with flare nuts.
13
CONNECTION OF THE PIPING
Connection piping between the outdoor and indoor unit
All piping must be executed according to instructions in the
installation manual of the outdoor unit and an air tight test must be
performed after complete installation of the piping.
Insulation of joints
B
1
5
6
8
9
2
3 B
1
4
7
2
3
4
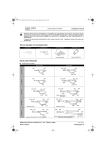
Step 1: Fit the insulation (1) around the reducer (2) and keep it in
place with tape ( ) (3 on view B).
Step 2: Cut the insulation (5) along the slit (4). Fit the insulation
around the joint (6) and keep it in place with tape ( ) (7) without
leaving a gap between the two insulated parts.
Step 3: Seal the seam between the insulation and the field piping
insulation ( ) with tape ( ) (8).
Step 4: Cover the insulated parts completely with tape (
leaving any gaps (9).
Installation manual
5
) without
■
All required tape is field supply.
■
In case of indoor installation, make sure that the tape
is of the fireproof type in order to comply with local
regulations.
BHFQ22P1007+1517
Outdoor unit multi connection piping kit
4PW28994-1