1
REAR WALLS AND ROOF INSTALLATION
Roof Sheets
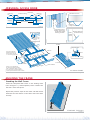
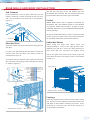
Turn the valley flute of every corrugated roof sheet
Fix the roof sheets, starting from one end of the
upwards as illustrated in Figure 18. This will aid in
Homeshed. Sheets should be laid into the prevailing wind.
water proofing the Homeshed.
Crest fix the sheets with 12x35mm self drilling screws
If it is necessary to walk over roof sheets, ensure that
or M6x50 timber/steel screws with neoprene washers.
you walk over the purlins to avoid any damage. Wear
Use five screws per sheet at each end support, and
flat, rubber soled shoes and walk flat footed, spreading
three screws per sheet at each internal support.
your weight over as many corrugations as possible.
Ensure the first sheet is square with the frame and
that the roof sheets overhang into the gutter by
approximately 50mm.
Valley
Turn up the
valley flute
Spanner
Corrugated
roof sheet
ROOF SHEETS
Figure 18
WALL BRACING
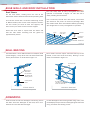
For Homesheds 5.4m or wider located in a N3 (W41) wind
These sheds will also require side wall end bays to be
speed category, a strap brace must be fixed around the
braced, at one end of the shed only. Bracing is to be
centre portal frames as illustrated in Figure 19.
fixed as illustrated in Figure 20.
End bay brace
Strap brace
30x0.8mm
Fix with three
10x16mm Self
drilling screws
Central protal
frame
STRAP BRACE
Fix with three
14x20mm self tapping
screws on each end
END BAY BRACING
Figure 19
Figure 20
DOWNPIPES
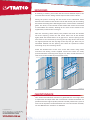
Slide the small end of one downpipe into the big end of
Fix the downpipe to the existing outlet using rivets, then
the other. Rivet the downpipe at the back, then use a
use downpipe straps to fix the downpipe against the wall
hacksaw to cut to the desired length.
using 10x16mm self drilling screws.