1
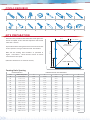
TOOLS REQUIRED
Rivet Gun
Vice Grips
Step Ladder
Tape Measure
Spanner
Hacksaw
Pliers
Spirit Level
Permanent Marker
Caulking Gun
Silicone Sealant
Tin Snips
Gloves
String Line
5/16”
Power Drill
Hex Head Adaptor
SITE PREPARATION
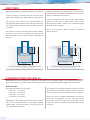
“D” m
Determine the position of the Homeshed. If the ground is
F =82 mm (SC100)
F =108mm(SC150)
uneven or sloped, ensure that the slope does not exceed
more than 150mm.
Rear 100 or
150 mm C Section
If your Homeshed is being fixed onto a concrete slab refer
measurements are equal.
“C ” m
(Note the dimensions are listed in metres).
”m
Figure 1 and Table 1. Check that the corner to corner
“E
”m
Mark out the footing hole locations as specified in
“E
“B ” m
to the separate ‘Fixing to Concrete Slab’ instructions.
FRONT GABLE END
“A” m
Figure 1
Footing Hole Spacing
HOMESHED DETAILS
HOMESHED FOOTING HOLE DIMENSIONS
Size
Width x Length (m)
A
B
C
D
E
G1
3.159 x 6.207
2.801
6.087
3.045
-
6.701
G2
3.159 x 7.731
2.801
7.611
2.537
-
8.111
G3
3.159 x 9.255
2.801
9.135
3.045
-
9.555
G4
3.921 x 6.207
3.563
6.087
3.045
-
7.051
G5
3.921 x 7.731
3.563
7.611
2.537
-
8.404
G6
3.921 x 9.255
3.563
9.135
3.045
-
9.805
G7
5.445 x 6.207
5.087
6.087
3.045
2.568
7.933
G8
5.445 x 7.731
5.087
7.611
2.537
2.568
9.155
G9
5.445 x 9.255
5.087
9.135
3.045
2.568
10.456
G10
5.445 x 12.303
5.087
12.183
3.045
2.568
13.202
G11
6.207 x 6.207
5.849
6.087
3.045
2.949
8.442
G12
6.207 x 7.731
5.849
7.611
2.537
2.949
9.599
G13
6.207 x 9.255
5.849
9.135
3.045
2.949
10.847
G14
6.207 x 12.303
5.849
12.183
3.045
2.949
13.514
G15
6.969 x 6.207
6.611
6.087
3.045
3.330
8.987
G16
6.969 x 7.731
6.611
7.611
2.537
3.330
10.081
G17
6.969 x 9.255
6.611
9.135
3.045
3.330
11.276
G18
6.969 x 12.303
6.611
12.183
3.045
3.330
13.861
Table 1