1
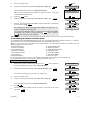
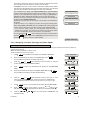
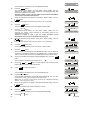
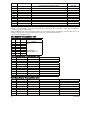
Laundry room
Living room
Master bath
Master bdrm
Office (UK: Study)
Upstairs
Utility room
Yard (UK: Garden)
Custom 1
Custom 2
Custom 3
Custom 4
Custom 5
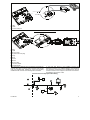
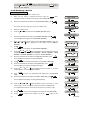
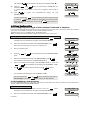
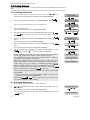
4.4.3 Adding Wired Zones
Required tools: Cutter and slotted screwdriver - 3 mm blade.
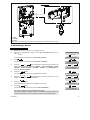
PowerMax10-G2 wiring is shown in Figure 4.1.
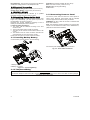
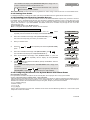
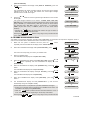
CABLES ROUTING GUIDE
A
B
A. Cables entry options
B. Back unit
C. Cable clips
16
C
1
2
To Route the Cable:
1. Remove the left or right side cables entry knockout(s)
and enter the required cable(s)
2. Remove and use as cable clamp(s)
D-302756