1
KOMPAS-3D V9. User manual.
be re-drawn later, recalculating the dimensions. You will just need to change the scale of
the view, in which this image is located.
When creating a new drawing, a system view with the 1:1 scale is automatically
generated and it. Settings of the system view cannot be changed. Therefore, if you need to
create an image in a drawing to a scale other than 1:1, you first need to create a new view
with the desired scale.
If you use the same scale for most of drawings, for ease of use you may enable the
default creating of view under required scale in a new drawing in the New View Properties
dialog. The scale defined by this setting will be automatically propagated to the respective
entry of the title block in newly created drawings.
Section
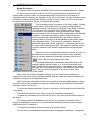
Each view includes a special text object - the view designation symbol.
A view designation symbol is used to automatically create and update the
designation symbols for:
✔
Cut,
✔
Section view,
✔
Enlarged Detail,
✔
View in Arrow Direction.
A view designation symbol consists of the elements (Letter Symbol, "reoriented"
mark, scale, etc.), each of which can be included in the view designation symbol or
excluded from it at the user discretion. To do this, use the interface items on the View
Symbol tab that appears on the Property bar when creating or editing a view.
Each element of a view designation symbol is associatively related with a layout
object or a parameter of the view itself. Due to this link, layout object designation symbols
(cut/section lines, enlarged details and view direction arrows) and view designation
symbols always match each other.
The presence of designation symbols for cut/section lines, enlarged details and
direction arrows in a view implies the presence in it of the respective images. Therefore, to
speed up working, once any of the listed designation symbols is created, the view creation
command is launched automatically. That view's designation symbol is associatively
related with the just created designation symbol of a cut/section line, enlarged detail or a
direction arrow. The user just needs to set up, if necessary, other view parameters
(including its designation symbol) and specify its position on the drawing. After that one
can proceed to drawing the image on the view. A view designation symbol can also be
edited as part of the view (that is, at the time of creating or editing the view itself), or as a
mere text object.
137